
Building services engineering in Mallorca, from calculation to installation
Engineering for heat pumps, air conditioning, solar PV and modern building services. In a new build, a renovation or an upgrade, how well a system performs is decided when it is planned.
- 4.8137 reviews on Google
- 100% recommendation on ProvenExpert (189 reviews)
- Office in Palma de Mallorca
Why Greenox
We get back to you within 24 working hours. No obligation, and you pay nothing before signing.
Lennart Jünemann · For everything about your project
Technical planning
Building services engineering in Mallorca: what is included
Greenox's building services engineering in Mallorca starts with your building's numbers: we calculate the heating and cooling loads, the electricity and hot water demand, size the heat pump, air conditioning and solar PV from those figures and coordinate the installation through to commissioning.
We combine technical calculation, practical system design and hands-on installation, so the building services in your home or building are sized correctly from the start and run reliably afterwards.
- Heating and cooling load calculation
- Electricity and hot water demand
- Sizing of heat pump and hot water
- Room-by-room air conditioning output
- Sizing of solar PV and batteries
- Inverter and component selection
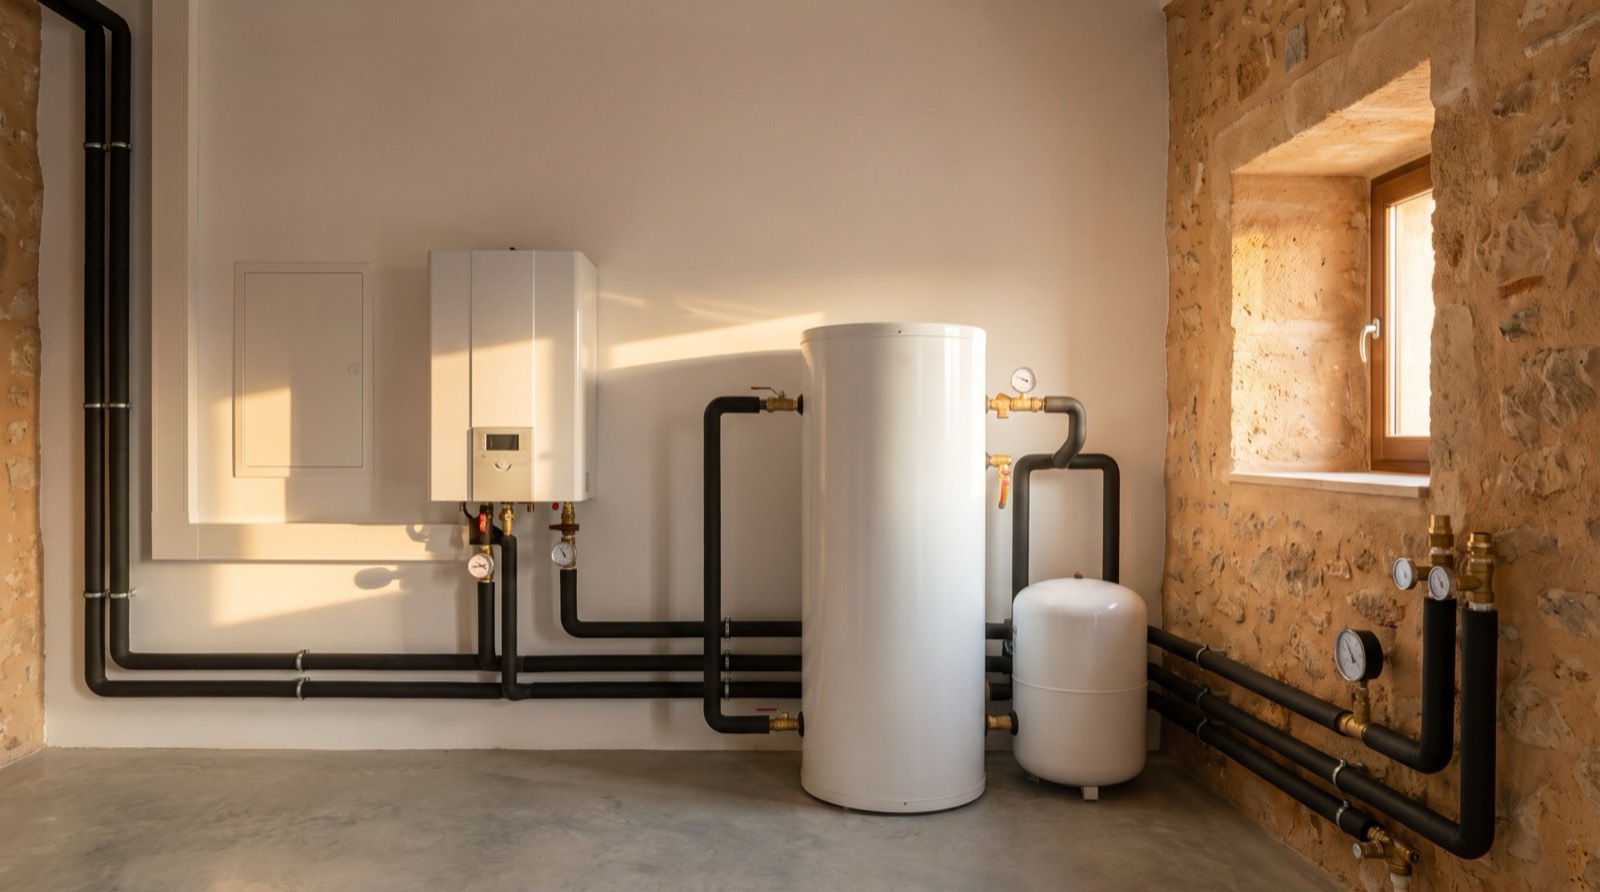
- Plant space, pipe and cable routes, connections
- Technical supervision through to commissioning
Step by step
From the calculation to the finished system
Calculate first, then choose, then install.
Request technical planningUnderstanding the demand
Before we choose any equipment we check what your building needs: depending on the project, heating and cooling loads, electricity use, hot water, existing installations and the conditions on site.
Sizing the components correctly
We size the systems to those figures, from the heat pump to the air conditioning and solar PV with a battery. Output is only part of it: operating conditions, efficiency, available space and cost-effectiveness count too.
Integrating the technology into the building
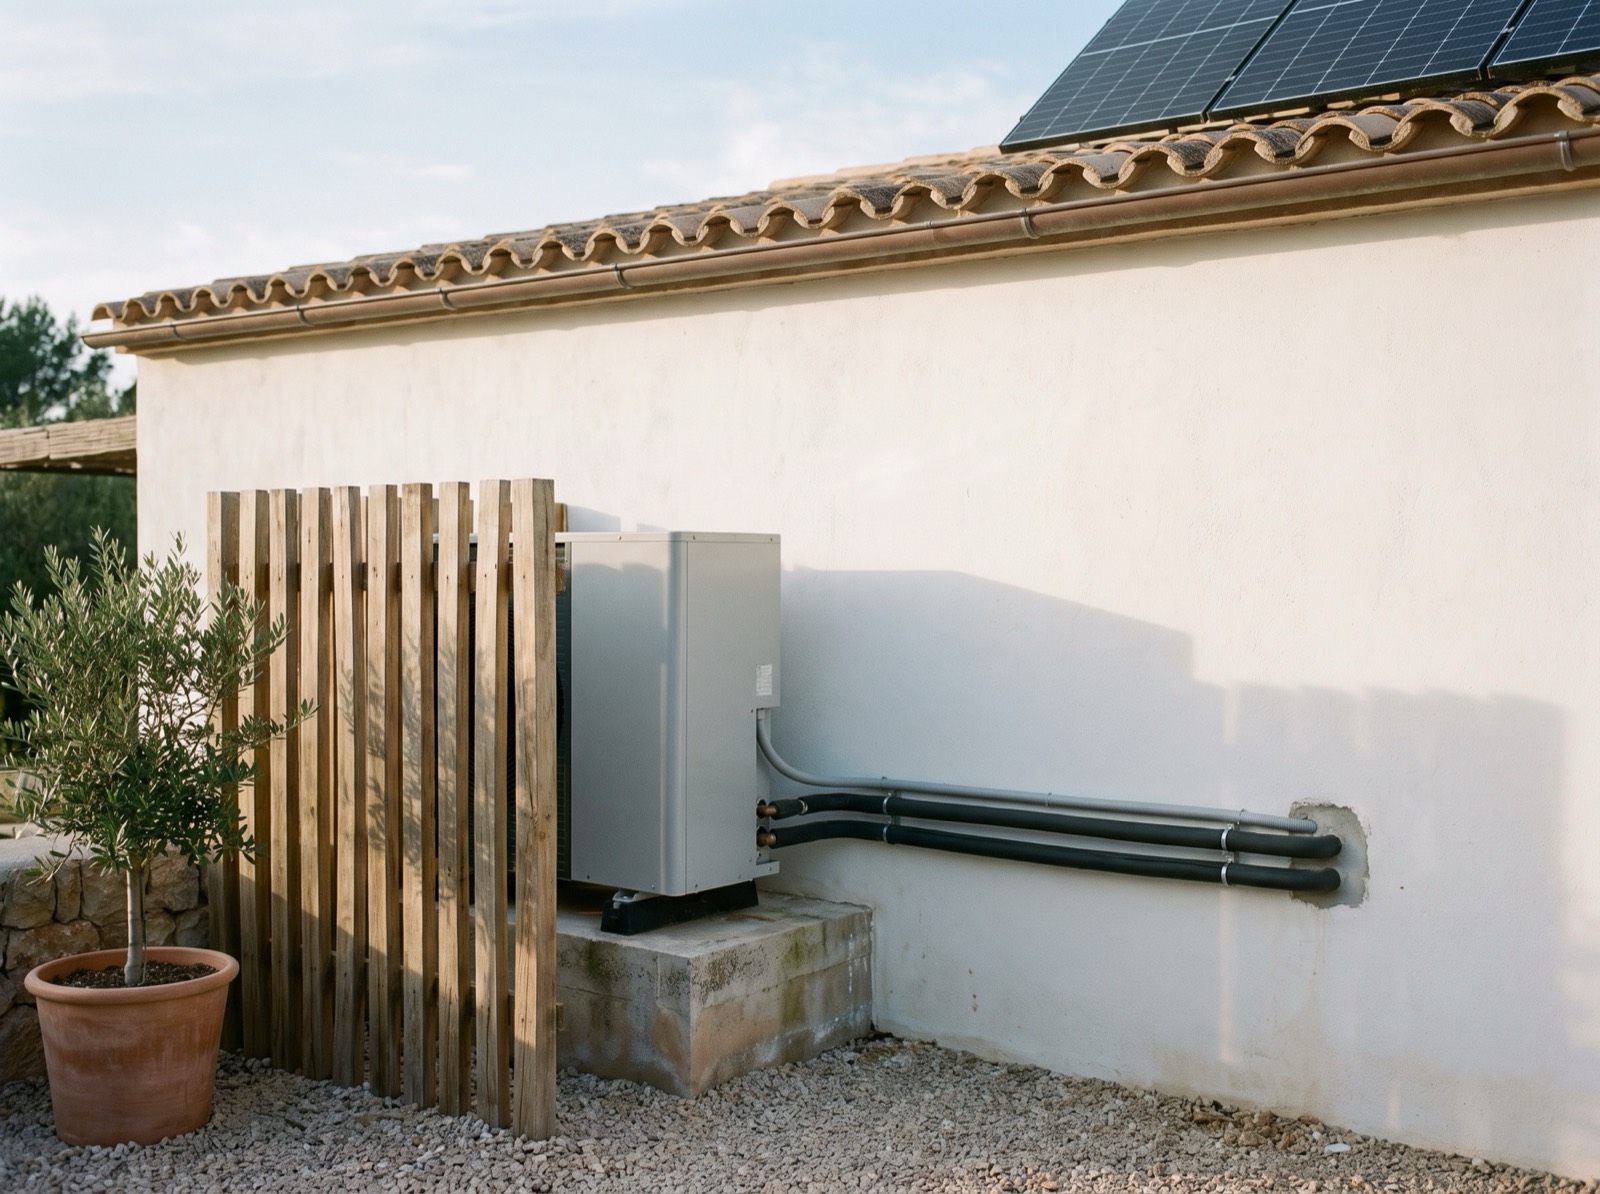
Good building services have to fit the architecture and the other trades. We plan plant space, pipe and cable routes, connections and interfaces, and coordinate them with the architect, consultants and contractors.
Supervising the installation
A plan only becomes a good system once it is installed, set up and commissioned properly. We coordinate the trades involved and follow the installation through to commissioning.
What we plan
Our planning services at a glance
Four areas, one calculation: we plan solar PV, batteries, heat pump and air conditioning together, not as separate appliances.
Heat pumps and heating
Heat load calculation · sizing · domestic hot water · hydraulic integration · component selection
Air conditioning and cooling
Cooling load calculation · equipment sizing · room-by-room output · air distribution and ductwork · new builds and existing buildings
Solar PV and batteries
Electricity demand analysis · PV system sizing · battery sizing · inverter and component selection · coordination with the electrical installation
Technical integration in the building
Plant rooms and equipment locations · interface coordination · working with architects and trades · installation planning · commissioning support
Projects
Which projects we plan
At Greenox, technical planning doesn't stop at a calculation: we combine technical know-how with hands-on installation in Mallorca, from the first assessment to the finished installation.
New builds
We help owners, developers and architects build the technology into the design from the start, so the heat pump, air conditioning, energy supply and installations are planned in properly. More on new builds with Greenox.
Renovations and upgrades
We assess the existing systems, size suitable replacements and plan how they fit into the building, taking account of what is already there. More on renovating houses, villas and fincas.
Hotels and commercial buildings
When commercial buildings are upgraded we also plan specific systems, such as air conditioning, hot water, solar PV and the renewal of existing building services. More on hotel renovations.
Architects and developers
We work from your drawings and provide the loads, equipment sizing, service routes and the space the plant room needs. The design stays yours: we make sure the services fit and then install them on site.
Questions and answers
Frequently asked questions about building services engineering in Mallorca
Can't find your question? Message us on WhatsApp and we will answer in Spanish, German or English.
What does Greenox's building services engineering include?
Why isn't a rule of thumb per square metre enough?
When should I bring you into my project?
I'm an architect: how do you work with my project?
Heat pump, air conditioning or both? And underfloor cooling?
Do you also plan hotels and apartment buildings?

Request technical planning
Send us the plans or tell us what you have in mind. Lennart Jünemann replies within 24 hours on working days and tells you which calculations your project needs.
Your contact in Palma
Lennart Jünemann
For everything about your project